










Address
127 Camp Rock Road, Lillington, NC
Price
$ 359,900
Property Attributes
- MLS#744486
- TypeSingle Family
- Listing Status Active
- CountyHarnett
- CityLillington
- NeighborhoodBOONE TRAIL VILLAGE
- Zip27546
- Style
- Year Built2025
- Price$ 359,900
- Bedrooms4
- Full Bathrooms2
- Half Bathrooms0
- Sqr Footage1871
- Lot Size0.6 Acres
Data Source:
Fayetteville AOR / Long Leaf Pine REALTORS®
Property Description
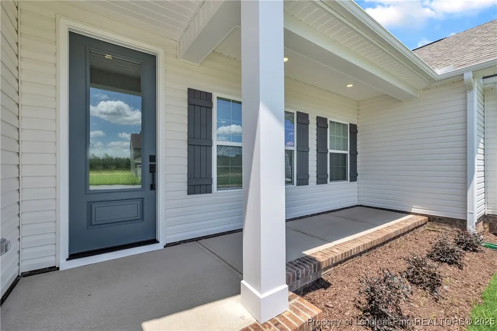
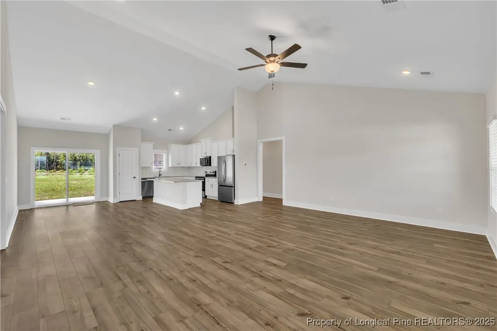
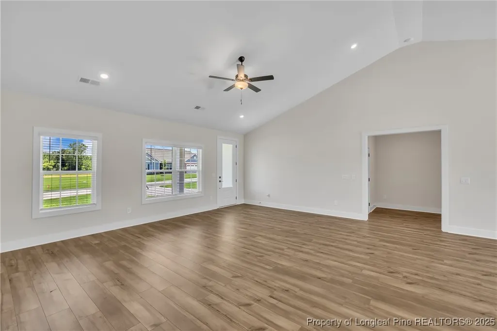
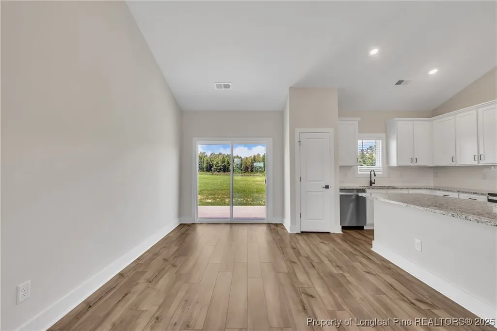
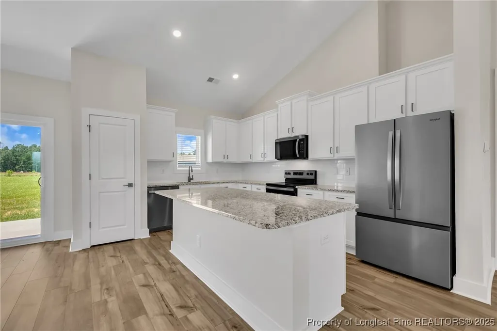
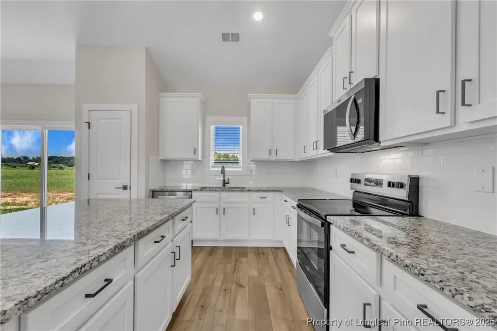
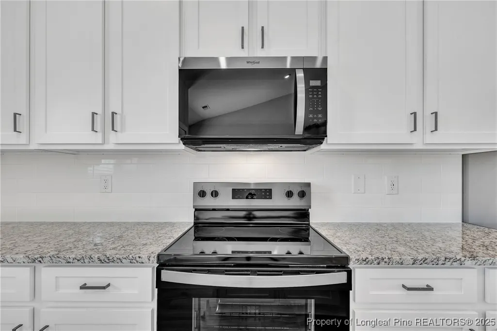
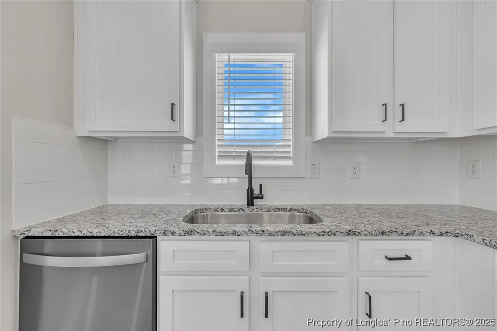
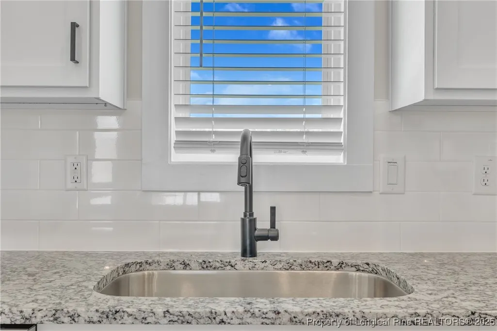
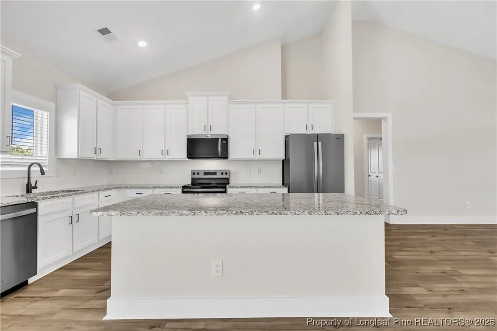
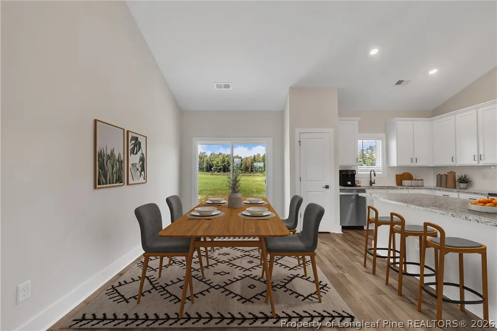
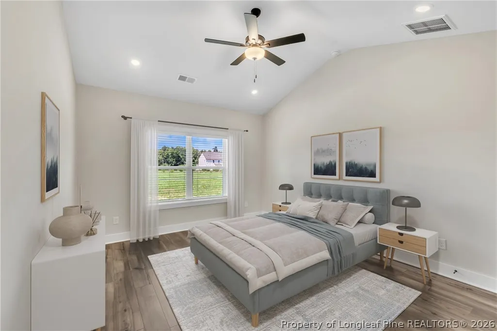
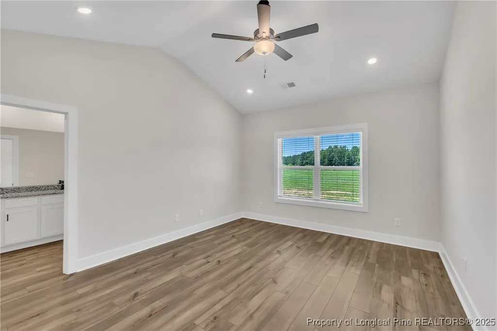
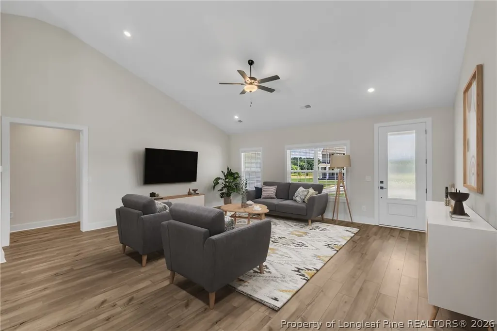
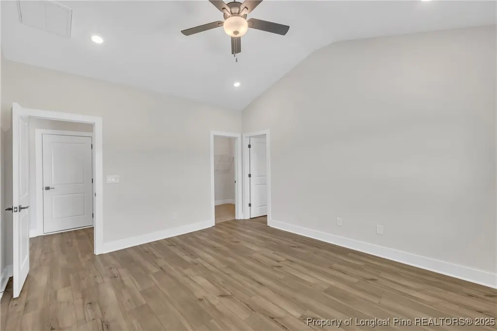
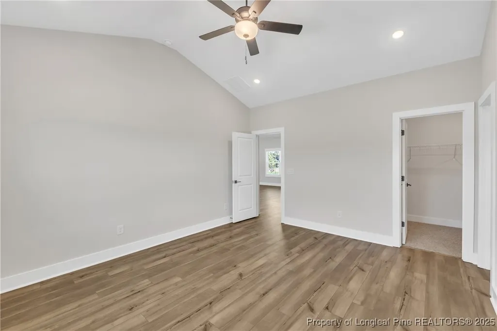
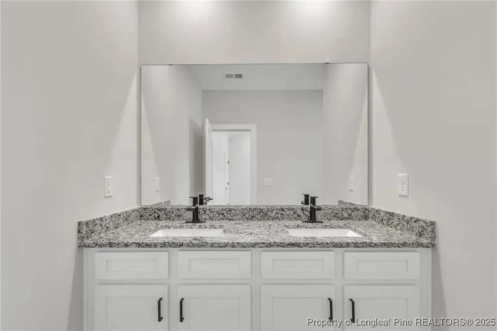
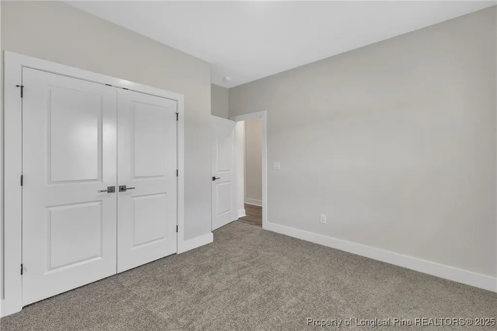
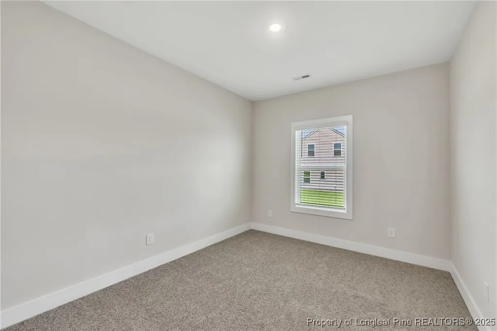
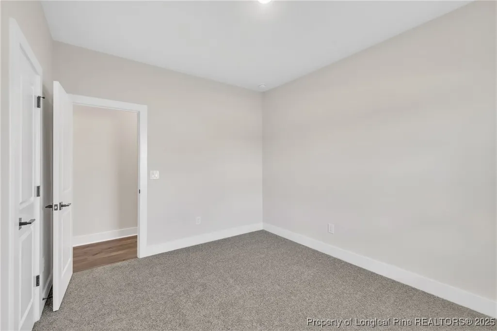
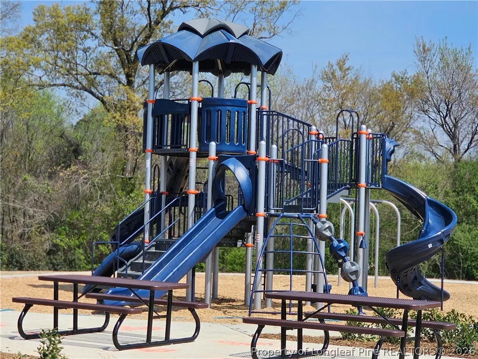
Welcome to this stunning 4-bedroom ranch home nestled on a spacious .60-acre lot! Featuring a desirable split-bedroom floor plan, this home offers the perfect blend of privacy and functionality. The open-concept living area is ideal for entertaining, highlighted by a valued family room and soaring 9' ceilings that create a bright, airy feel. The kitchen provides the latest and modern convenience with stainless steel appliances and granite countertops. Enjoy peaceful outdoor living and plenty of room to relax, play, or host gatherings. Boone Trail Village is an exciting new community offering spacious homes on large lots, providing perfect balance of comfort and tranquility. This community is ideal for those looking to escape the hustle and bustle of city life while still enjoying convenient access to nearby amenities. Additionally, Fort Bragg is just minutes down the road offering an easy commute!
| Middle School | High School |
|---|---|
| Western Harnett Middle School Middle School | Western Harnett High School High School |
| Price History | |
|---|---|
| 6/6/2025 | Listed $409,900 |
| 6/23/2025 | 2$419,900 |
| 7/7/2025 | 1$424,900 |
| 8/15/2025 | 9$384,900 |
| 8/21/2025 | 1$379,900 |
| 10/2/2025 | 1$383,900 |
| 2/5/2026 | 1$388,900 |
| 8/14/2026 | 4$374,900 |
| 8/28/2026 | 4$359,900 |
General Features
| Sewer | SepticTank |
|---|---|
| Heating | HeatPump,Zoned |
| Appliances | Dishwasher,ElectricWaterHeater,FreeStandingElectricRange,FreeStandingRefrigerator,Microwave,Refrigerator,StainlessSteelAppliances |
| HOA Fee | 750.0 |
| Garage Spaces | 2.0 |
| Patio/Porch Features | Deck |
| Architectural Style | OneStory |
| Construction Materials | StoneVeneer,VinylSiding |
| Exclusions | None |
| Year Built | 2025 |
| Stories | 1 |
| Levels | One |
| Property Subtype | SingleFamilyResidence |
| Ownership | Private Owner |
| Assoc Fee Paid Per | Annually |
| County | Harnett |
| New Construction | Yes |
| Property Type | Residential |
| HOA | Yes |
| Attached Garage | Yes |
| Subdivision Name | BOONE TRAIL VILLAGE |
| Garage Y/N | Yes |
| Total Rooms | 6 |
| Full Baths | 2 |
| Special Listing Conditions | None |
| Status | Active |
| Directions | From Spring Lake - 24W/87N,RT Nursery Rd,RT Hwy 27,RT Spring Hill Church Rd,LT McDougald,RT Adcock,RT on Griffin at Boone Trail Elementary School,Community on RIGHT. From Sanford,421East,Veer RT on O |
| ModificationTimestamp | 2025-06-19T20:24:07.377-00:00 |
| High School | Western Harnett High School |
| City | Lillington |
| Association Name | American Property Association Management |
| Senior Community Y/N | No |
| Lot Size Units | SquareFeet |
| Carport Y/N | No |
| Electric On Property Y/N | No |
| Listing Terms | Cash,Conventional,FHA,UsdaLoan,VaLoan |
| Property Attached Y/N | No |
| Land Lease Y/N | No |
| Home Warranty Y/N | No |
| Middle/Junior High School | Western Harnett Middle School |
| Property Condition | NewConstruction |
| Lease Renewal Y/N | No |
| Additional Parcels Y/N | No |
| Lease Considered Y/N | No |
| Rent Control Y/N | No |
| Building Area Units | SquareFeet |
| Living Area Units | SquareFeet |
| Standard Status | Active |
| Occupancy Type | Vacant |
| Property Sub Type Additional | SingleFamilyResidence |
| Expected Active Date | 2025-06-04 |
| MobileHomeRemainsYN | No |
| PostalCity | Lillington |
| Legal Description | Lot 51 |
Interior Features
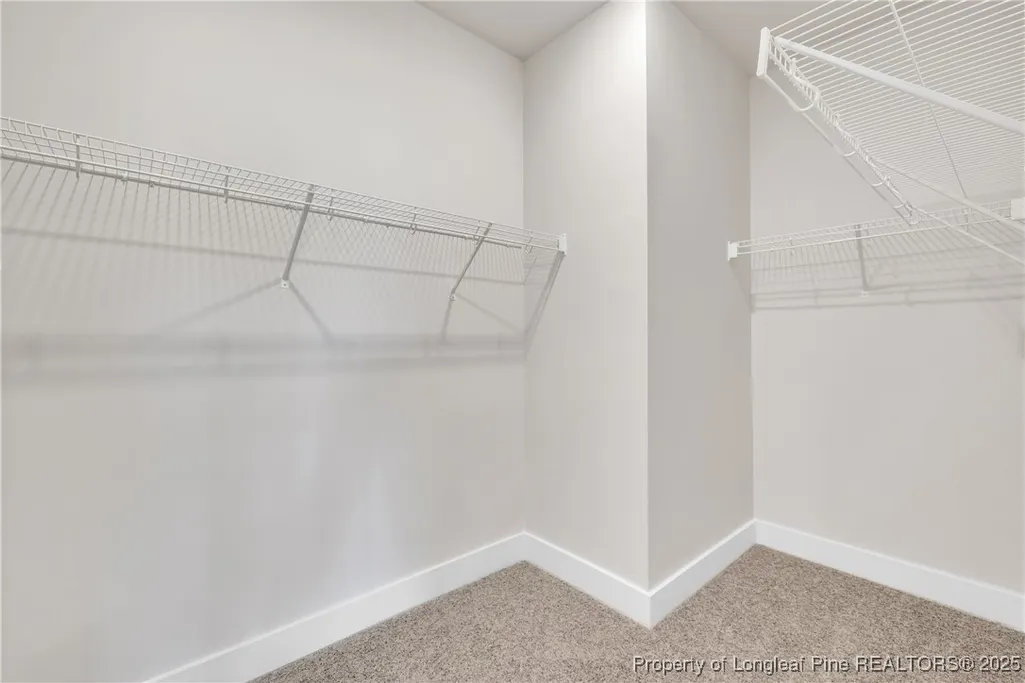
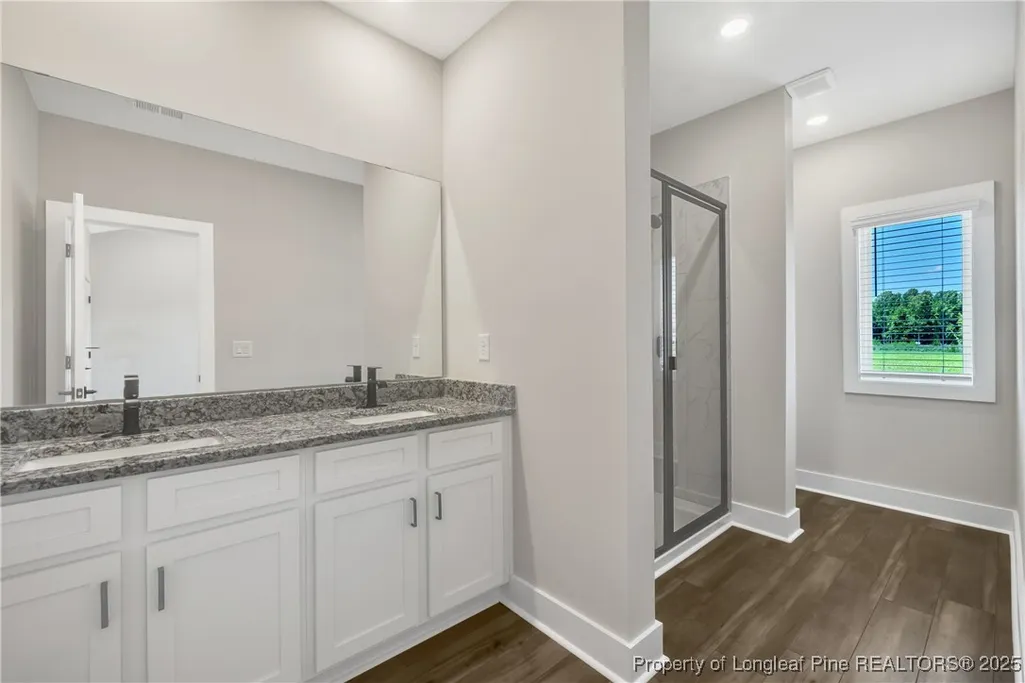
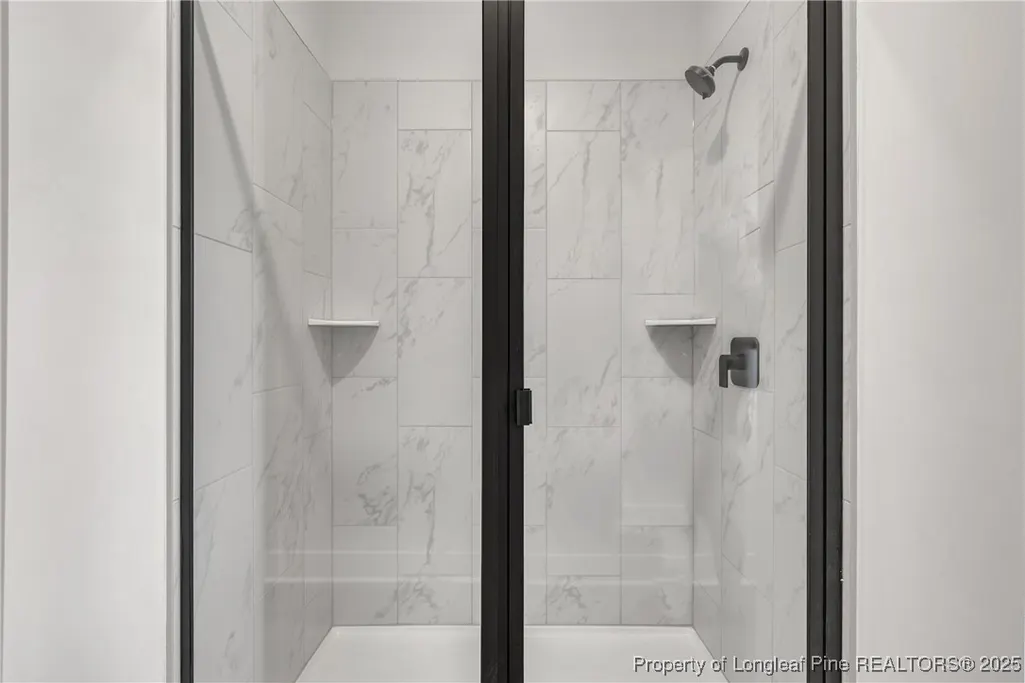
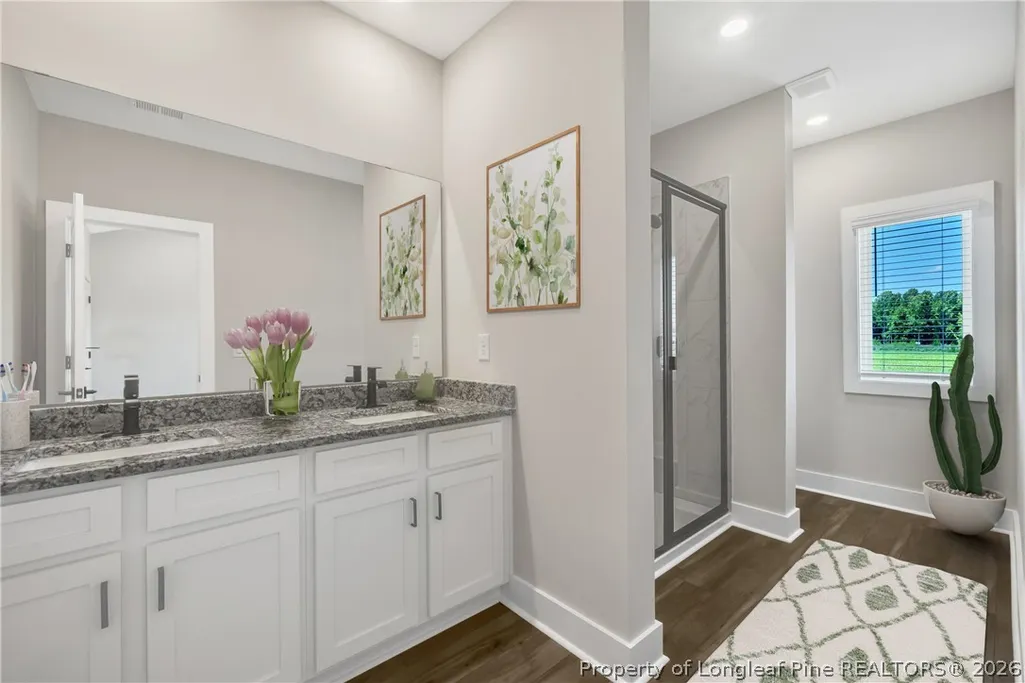
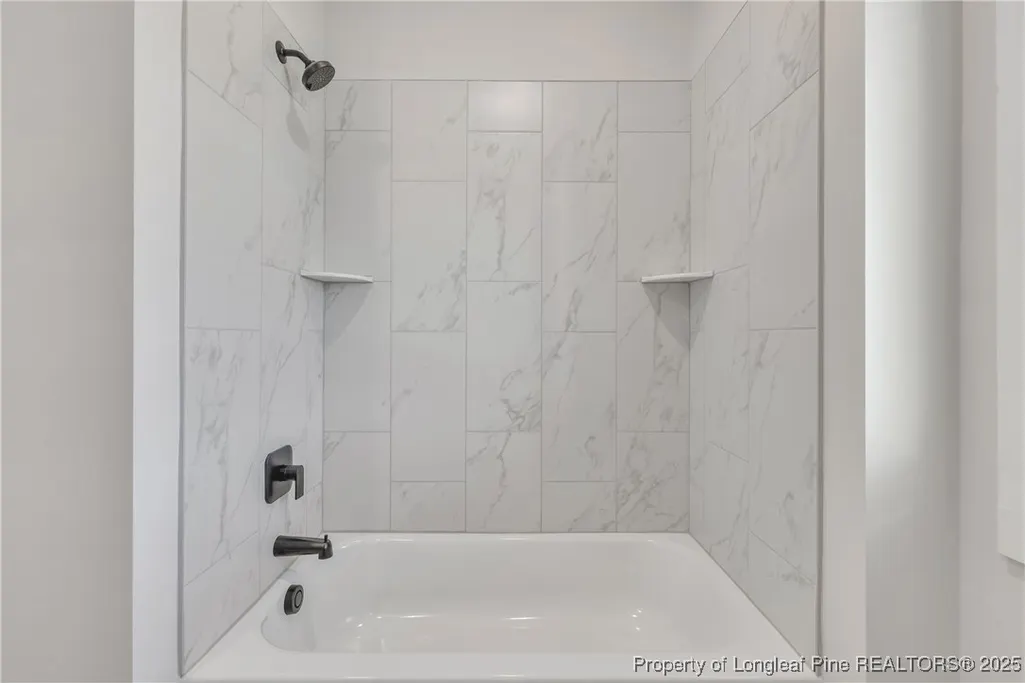
| Interior Amenities | CeilingFans,CathedralCeilings,DoubleVanity,EatInKitchen,GraniteCounters,KitchenIsland,KitchenDiningCombo,PrimaryDownstairs,BathInPrimaryBedroom,OpenFloorplan,Pantry,WalkInClosets,WalkInShower,WindowT |
|---|---|
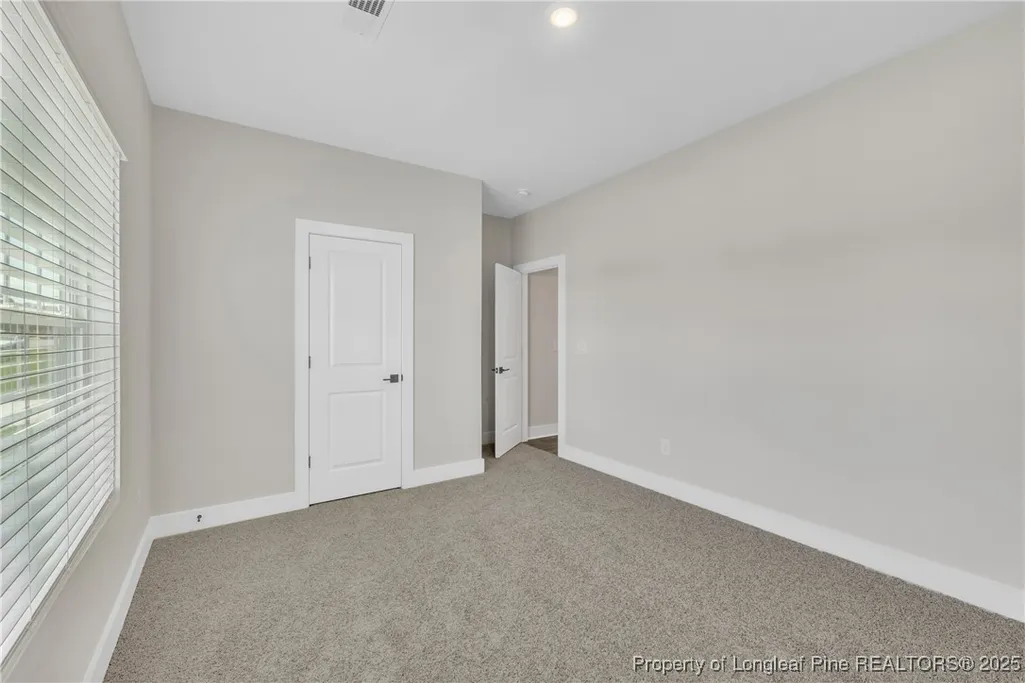
| Flooring | Carpet,LuxuryVinylPlank |
| Fireplace Features | None |
| Basement (Y/N) | No |
| Air Conditioning Y/N | Yes |
| Heating Y/N | Yes |
| Window Features | Blinds |
| Fireplace Y/N | No |
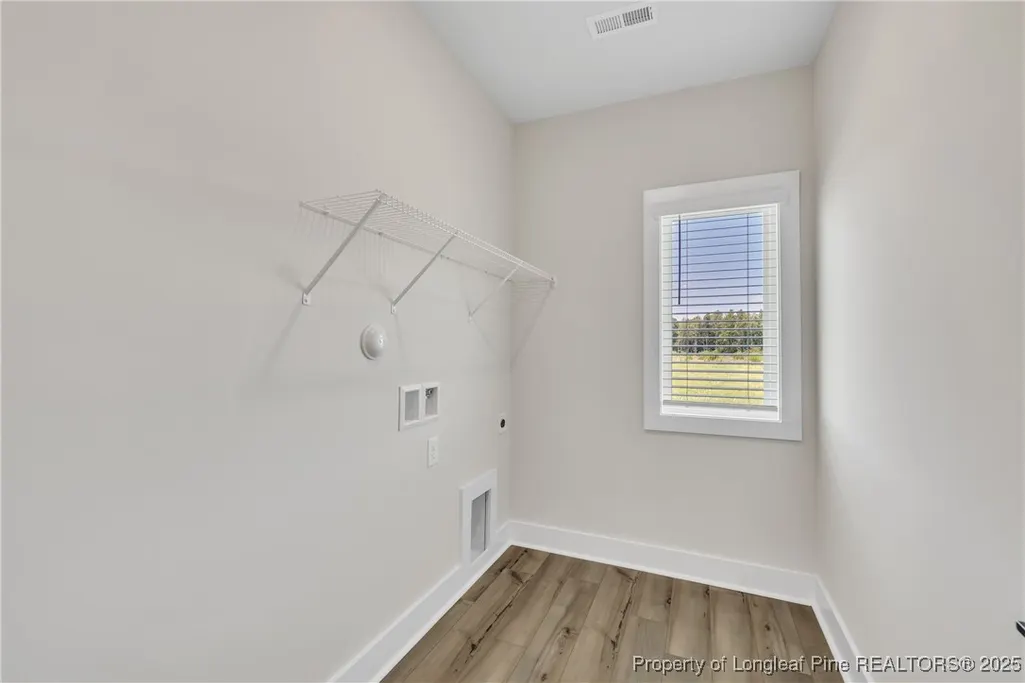
| Laundry Features | WasherHookup,DryerHookup |
| Total Bedrooms | 4 |
| Room Type | Kitchen |
| Below Grade Finished Area Unit Type | SquareFeet |
| Above Grade Finished Area Unit Type | SquareFeet |
| Total Baths | 2 |
Exterior Features
| Exterior Amenities | Deck |
|---|---|
| Parking Features | Attached,Garage |
| Water Source | Public |
| Inclusions | None |
| Lot Size Area | 25700.4 |
| Foundation Details | Block,StemWall |
| Spa | No |
| Lot Size Acres | 0.59 |
| Private Pool | No |
| Waterfront Y/N | No |
| Covered Spaces | 2.0 |
| Crops Included Y/N | No |
| Open Parking Y/N | No |
| Horse Y/N | No |
| Irrigation Water Rights Y/N | No |
Amenities
- Foreclosure
- Views
- Short Sale
- New Construction
- Adult 55+
- Lease To Own
- No HOA Fees
- Furnished
- Primary On Main
- Air Conditioning
- Seller Finance
- Green
- Fixer Upper
- Horse
- Golf
- Fireplace
- Deck
- Garage
- Basement
- Pool
Property vs Single Family Average in 27546
Price
Year Built
 © 2026 Longleaf Pines Association of Realtors MLS. All Rights Reserved. IDX information is provided exclusively for consumers' personal, non-commercial use and may not be used for any purpose other than to identify prospective properties consumers may be interested in purchasing. Information deemed reliable but not guaranteed. Properties marked with the IDX icon are provided courtesy of the Longleaf Pines Association of Realtors MLS, Inc., Internet Data Exchange (IDX).
